Posts

27 X 40 House Plan With 3BHK And 2BHK I 1080 Square Feet House Design With Car Parking - Apna Ghar Construction

Image
You are all welcome  -  Apna Ghar Construction   Today again we will see a small plan which is going to be of 1080 square feet . This floor plan is 100% West Facing   Vastu  according, In this we will see the plan of G round Floor, First Floor. Subscribe  ðŸ’“ Plot Details - Total plot area - 1080 Square feet, ( 27' X 40' ) Built up area -   996 Square feet Ground Floor Details -  This is our 27 by 40 plan which is made of 1080 sqft, out of which 996 sqft is our built-up area, in which 2 bedrooms, 1 toilet, 1 kitchen, 1 hall and car parking are ready, 100% vastu has been taken care of.            AREA                            MEASUREMENT   1.Bedroom          -                          11' X 13'6"   2.Bedroom       ...
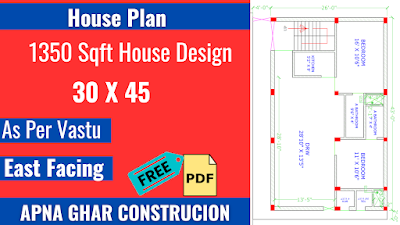
30 X 45 House Plan With 2 Bedroom l 1350 Sqft House Plan With East Facing - Apna Ghar Construction

Image
You are all welcome  -  Apna Ghar Construction   Today again we will see a plan which is going to be of 1350 square feet . This floor plan is 100%  Vastu  according, In this we will see the plan of  ground floor. Subscribe  ðŸ’“ Plot Details - Total plot area - 1350 Square feet, ( 30' X 45' ) Built up area -   1118 Square feet Ground Floor Details -  As you can see this is our 30 by 45 plan which is made up of 1350 sqft in which we have kept 4 feet front to make east facing house and also 2 feet side set from north direction Our built up area after leaving the setback is 1118 sqft. In this plan, we have prepared 2 bedrooms with attached bathroom, 1 kitchen, 1 big size hall, separate 1 toilet and 1 bathroom and stairs, which are all Vastu according. According to this plan, we can build houses on two places, village area and city. Are If you like the blog post then definitely read further 28 X 28 East Facing House Plan With 2BHK I 784...

28 X 28 East Facing House Plan With 2BHK I 784 Sq Ft 2 Beds House Design - Apna Ghar Construction

Image
  You are all welcome  -  Apna Ghar Construction   Today again we will see a small plan which is going to be of 784 square feet . This floor plan is 100%  Vastu  according, In this we will see the plan of  ground floor. Subscribe  ðŸ’“ Plot Details - Total plot area - 784 Square feet, ( 28' X 28' ) Built up area -   784 Square feet Ground Floor Details -  Today we are going to see the plan of 28 by 28 which is a total of 784 square feet plot.  this plan is going to be of East Facing, it has been designed keeping in mind the Vastu of East Facing. I have designed 2 bedrooms, 1 toilet, 1 bathroom, 1 kitchen, 1 stair block, 1 big hall and 1 verandah on the outside and 1 shop.            AREA                            MEASUREMENT   1.Bedroom          -            ...

26 X 45 East Face House Plan With Ground And First Floor I 1170 Sqft House Plan With 2 Storey Building - Apna Ghar Construction

Image
  You are all welcome  -  Apna Ghar Construction   Today again we will see a small plan which is going to be of 1170 square feet . This floor plan is 100%  Vastu  according, In this we will see the plan of  ground floor and first floor. Subscribe  ðŸ’“ Plot Details - Total plot area - 1170 Square feet, ( 26' X 45' ) Built up area -   1063 Square feet ` Ground Floor Details -  There is a house plan of 1170 square feet , in which we have prepared 2 bedrooms, 1 bathroom and a hall on the ground floor, along with 1 car parking, 1 bathroom and 1 shop. This ground floor plan is for total rent purpose. has been made            AREA                            MEASUREMENT   1.Bedroom          -                          10'2" X 11'8"   2...

30X30 House Plan 2bhk With Car Parking l 900 square feet house plan with car parking - Apna Ghar Construction

Image
  You are all welcome  -   Apna Ghar Construction   Today again we will see a small plan which is going to be of 900 square feet . This floor plan is 100%  Vastu  according, In this we will see the plan of  ground floor. In this 900 sqft house plan, we have designed a car parking with 2 bedrooms, 2 bathrooms, 1 kitchen, drawing and dining hall, this plan is going to be of our east facing, the plan was prepared considering the vastu Is A 900 square feet house design with car parking would typically be a compact and efficient layout, designed to make the most of the available space. Here's a general explanation of such a design. Subscribe  ðŸ’“ Plot Details - Total plot area - 900 Square feet, ( 30' X 30' ) Built up area -   900 Square feet Ground Floor Details -             AREA                            MEASUREMENT  ...